
Commercial Portfolio
Rise: Healthcare Redefined
A healthcare environment reimagined to calm patients and support the staff who care for them — designed with trauma-informed and biophilic principles.
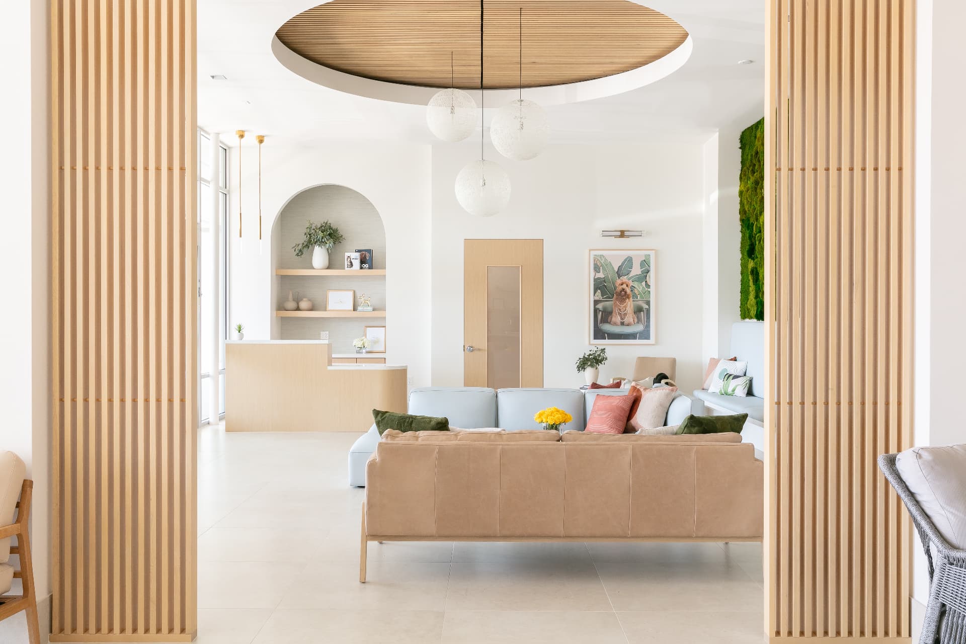
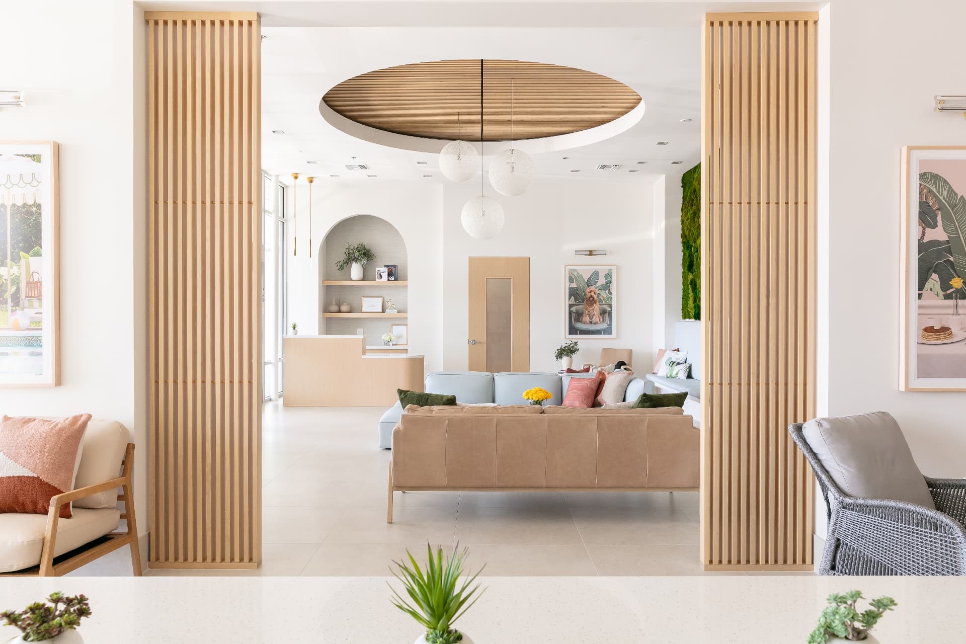
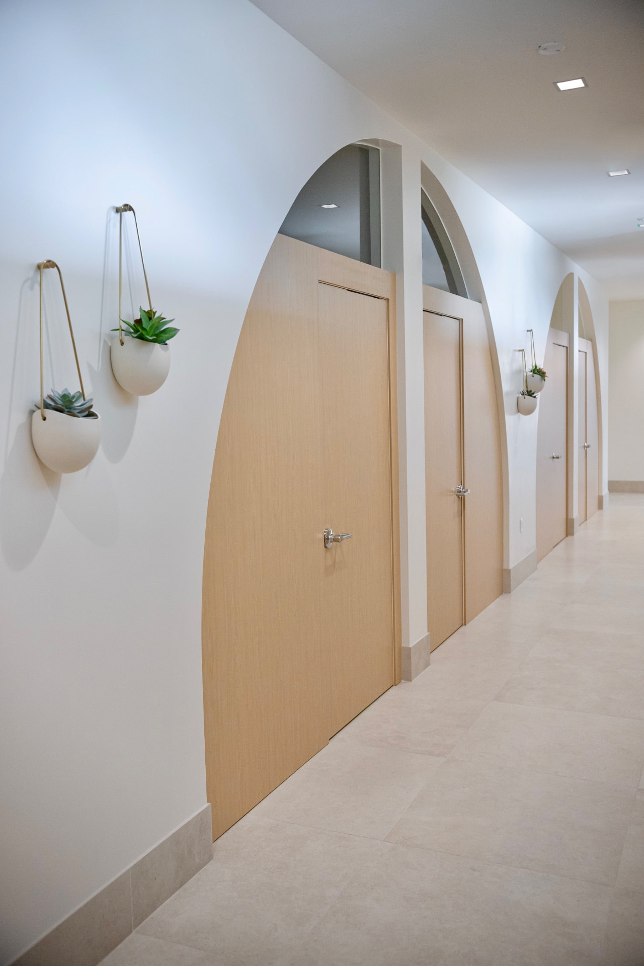
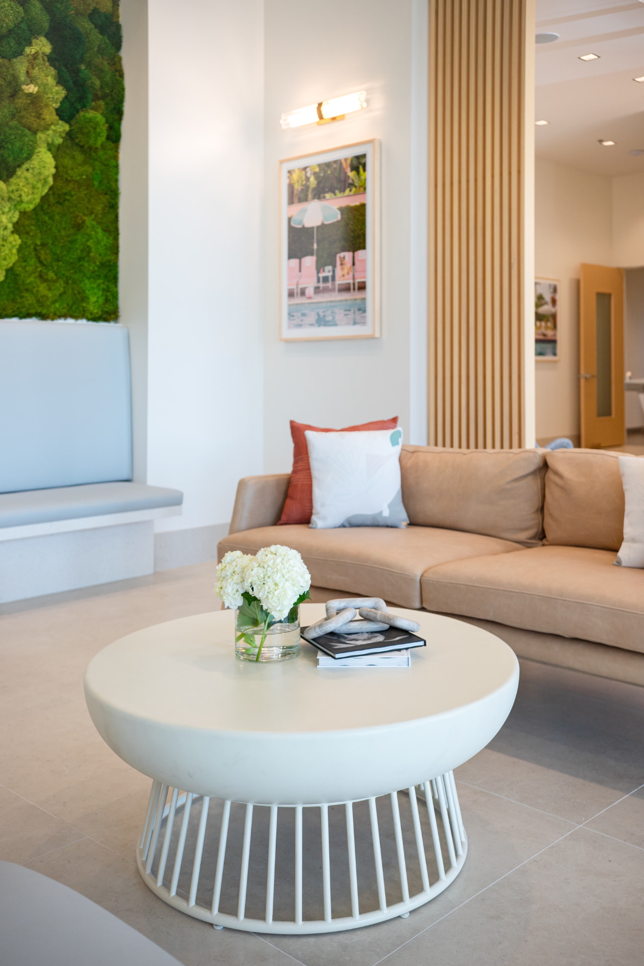
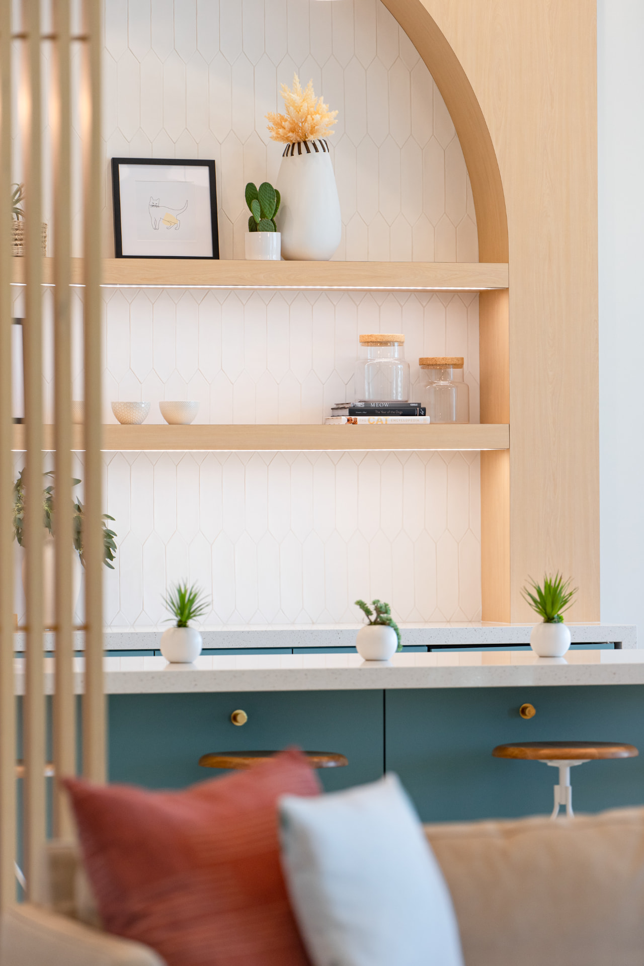
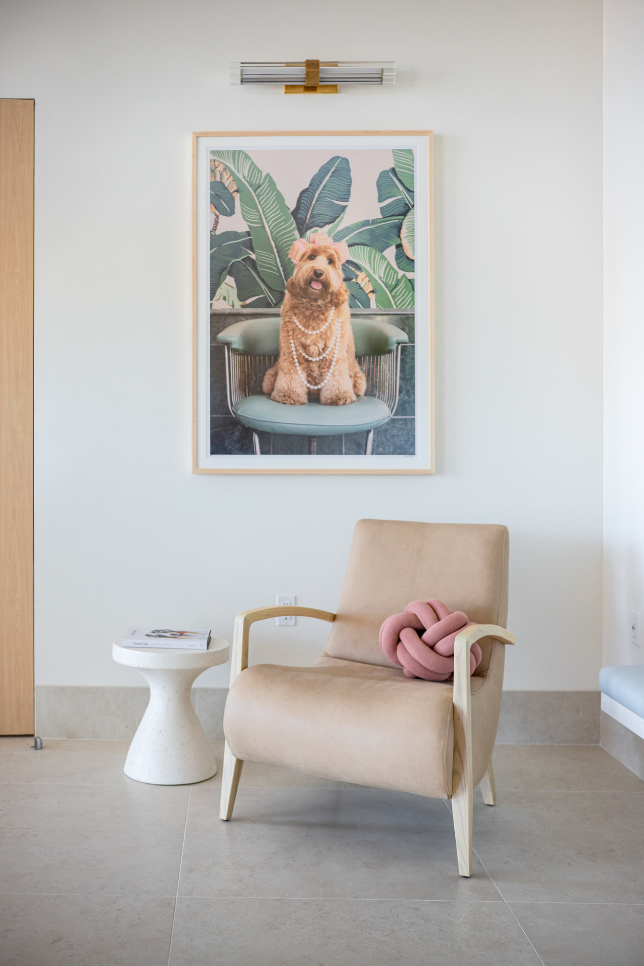
Our goal was to change the face of a very specialized approach to health care. Utilizing some of our well-honed trauma-informed design techniques, we not only created a 20,000-square-foot veterinarian surgery center but also a space where specialty doctors and staff could thrive. The concept was to create a wellness-driven environment that supports patients and staff alike.
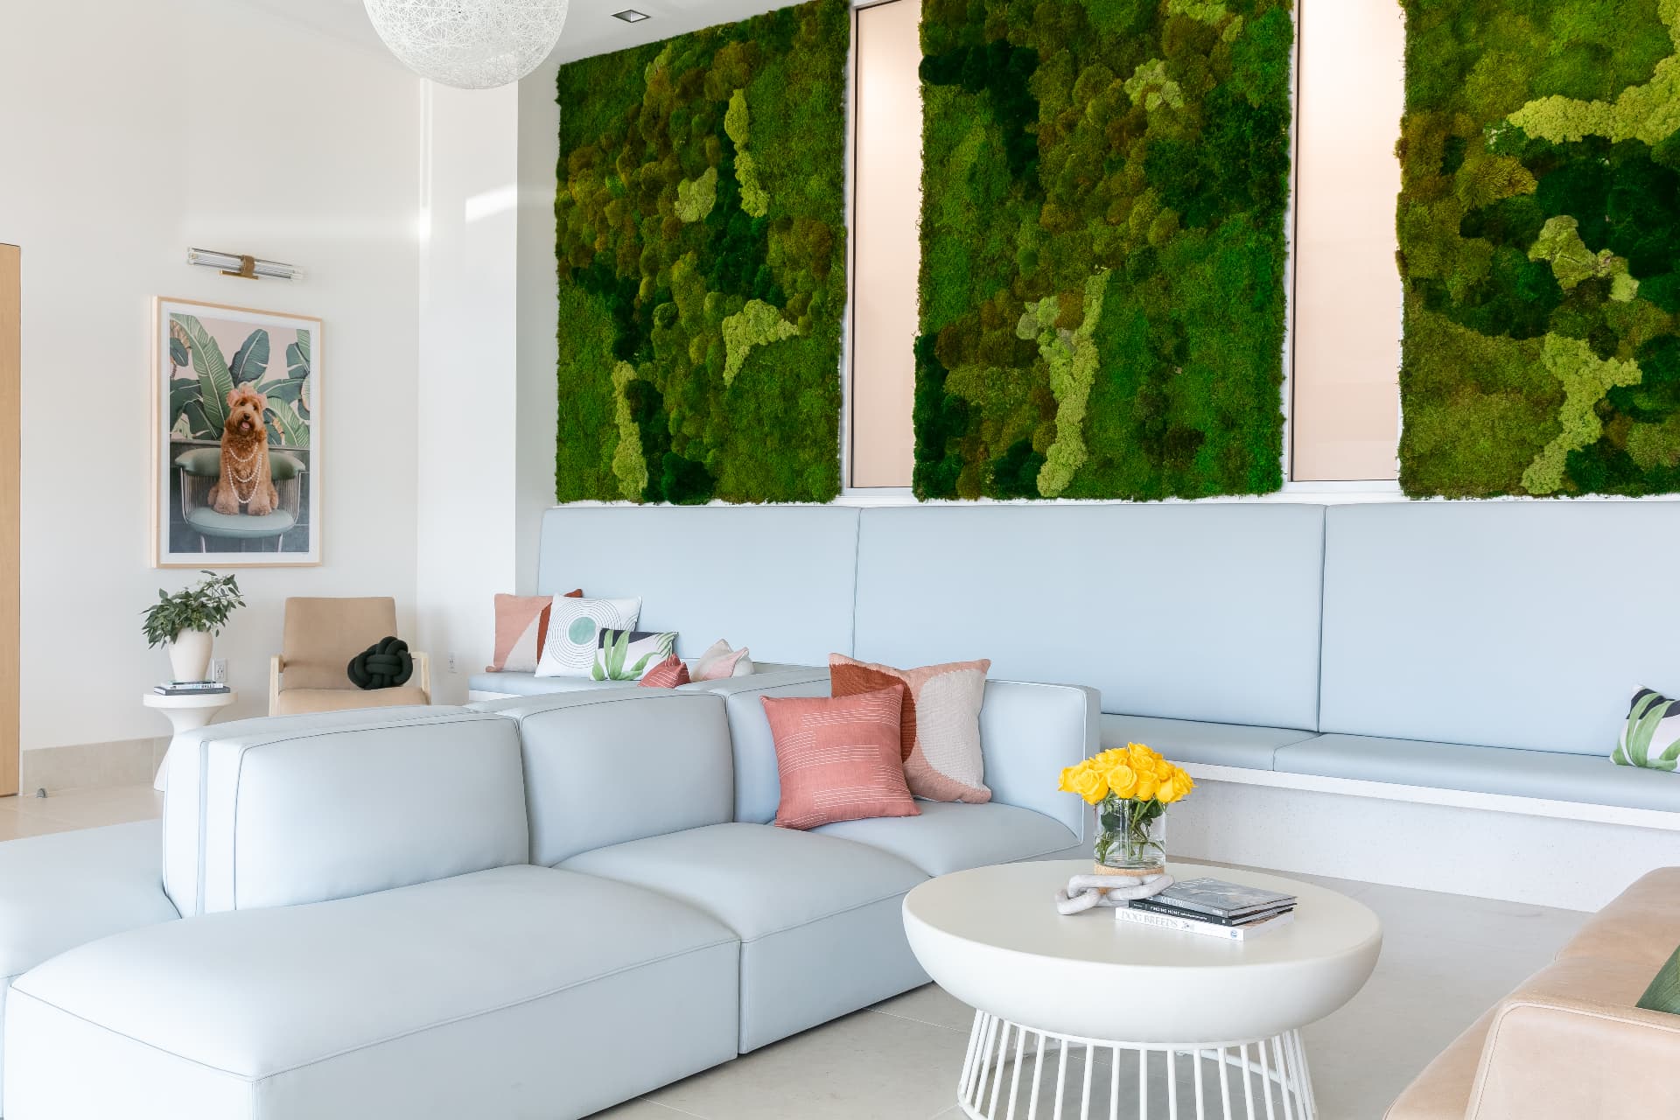
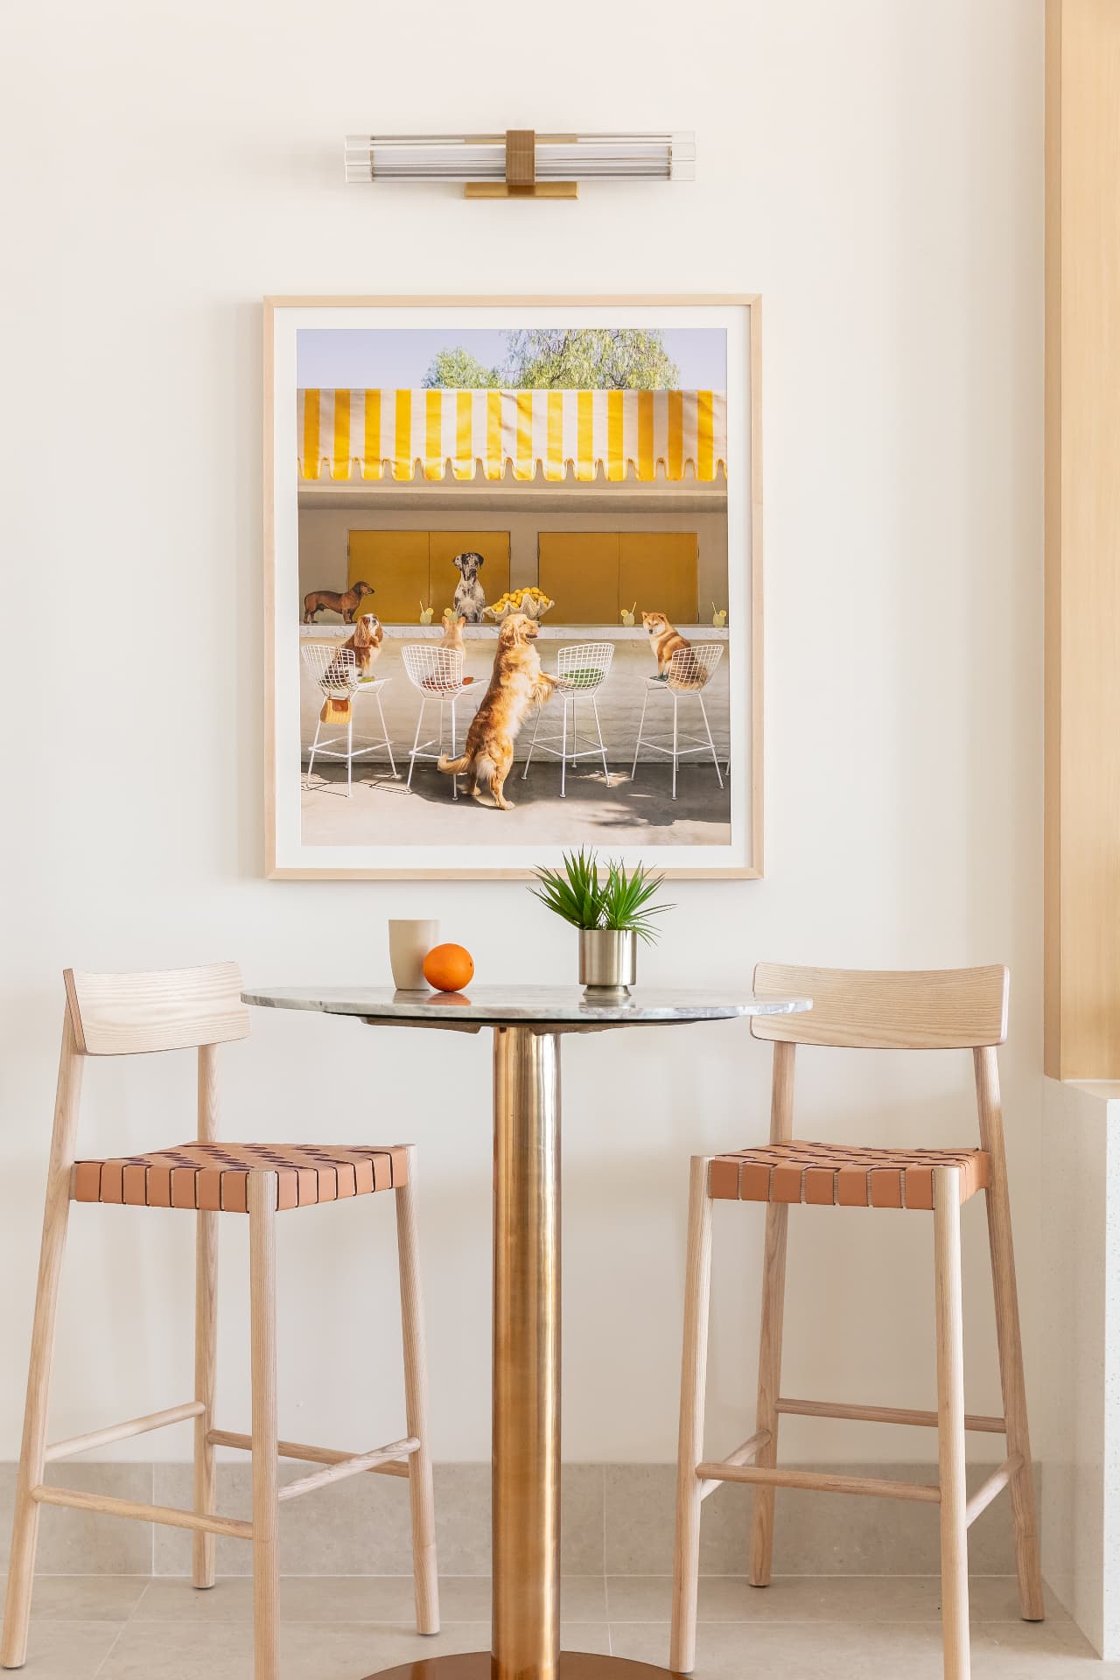
For Rise, we transformed a clinical environment into a warm, welcoming space where patients can exhale. Natural wood, living greenery, soft forms, and a soothing palette work together to lower stress from the moment someone walks through the door — proof that healthcare spaces can heal before care even begins.



Imagine what your space could become.
Partner with us to bring trauma-informed, biophilic design to your workplace, clinic, or community space.